bimtex
Wintergarden Workplace — WHOLE
Gallery — office

Wintergarden Workplace

drag to orbit

Wintergarden Workplace: 149 source entities compile into 692 solids, 24 coordinated views and 6 discipline sheets. Every view below is regenerated from that same source model.

149entities in
692solids compiled
2levels
7rooms
0errors

Generated views

The model, rendered

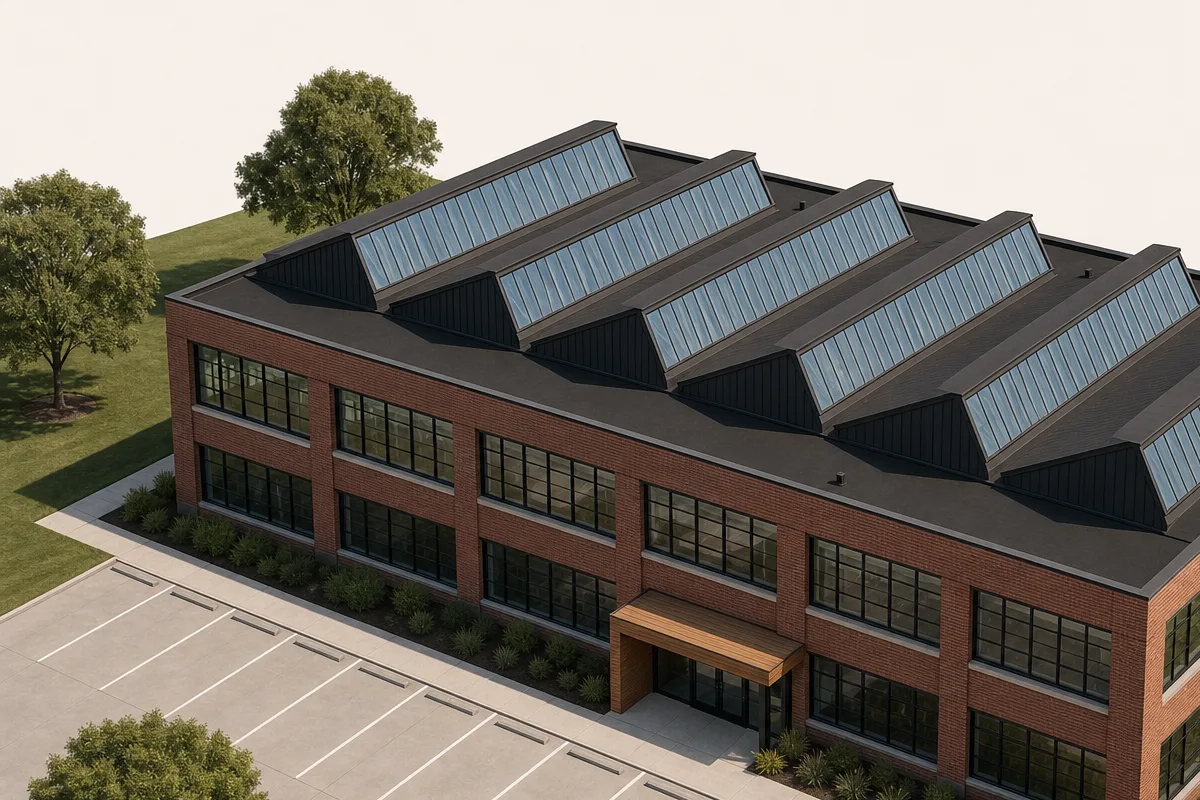
Generated from the compiled model, each at a camera the interactive view above already offers. Not photographs — this building does not exist.

Generated photorealistic whole view of Wintergarden Workplace, at the same camera as the interactive model above
WHOLE

Coordinated plans

Every floor, from the same model

These are BIM cuts, not generated illustrations. Rooms, walls, openings, stairs and furniture stay tied to the model shown above.

Ground Floor planHorizontal cut at 1.20 m. Openings appear only where the cut actually passes through their host walls.
Studio Floor planHorizontal cut at 5.20 m. Openings appear only where the cut actually passes through their host walls.

Continue elsewhere

Model files

Take the same compiled building into an editor, a BIM workflow, or a realtime 3D scene.

Source

NDJSON

The authored model. Edit it, diff it, or feed it to an agent.

Opens in
  • bimtex
22 KB Download
BIM exchange

IFC 4

Buildings, storeys, walls, openings, rooms, slabs and roofs.

Opens in
  • SketchUp
  • Revit
  • AutoCAD Arch.
136 KB Download
Universal mesh

OBJ

Metre-based, z-up geometry with named objects; no MTL or BIM data.

Opens in
  • Blender
  • Revit
2.3 MB Download
A-001

Site plan

Parcel, grade, setbacks, paving, landscape, fences and streets are compiled beside the building rather than by a separate site renderer.

A-301

Section X–X

The X–X cut is placed automatically in clear space; structure at the plane draws heavy and the authored grade masks construction below ground.

A-401

Roof-off cut-away

The roof surfaces are omitted from the same projection so interior walls, stairs, furniture and equipment remain coordinated.

The rest of the set

The same model also produced 16 further drawings, indexed here the way a construction set indexes its sheets. Open any drawing on this page — plate or thumbnail — to read it at full size and download it in every format it exports.

1 plan · 3 elevations · 1 section · 2 axonometrics · 2 egress plans · 1 design study · 6 issued sheets

One model, so the views cannot disagree

Move a slider. The model recompiles in this browser and both views redraw from the result. Push the storey height beyond a valid configuration and the real validator turns the verdict red.

Plan · live cut

North elevation · live projection

// Wintergarden Workplace — a two-storey industrial workplace conversion.
// A regular brick window grid carries a flat perimeter roof and five north-light
// monitors, matching the defining hierarchy of the authored rendering.
{"t":"project","id":"wintergarden-workplace","name":"Wintergarden Workplace","summary":"A two-storey brick industrial workplace conversion under five north-light roof monitors.","unit":"m","typology":"office","frontSide":"south","light":"golden-hour"}
{"t":"parcel","id":"office-plot","x":0,"y":0,"w":56,"d":44,"address":"Synthetic adaptive workplace study","frontage":"south"}
{"t":"grade","id":"grade","elev":0}
{"t":"setback","id":"office-setback","all":4}
{"t":"footprint","id":"office-fp","label":"WINTERGARDEN WORKPLACE","x":8,"y":6,"w":36,"d":22}
{"t":"level","id":"g","name":"Ground Floor","elev":0,"height":4,"ceiling":3.55}
{"t":"level","id":"l1","name":"Studio Floor","elev":4,"height":4,"ceiling":3.45}

// The ground floor is three bands: project studio, compact core, and social hub.
// The wintergarden is deliberately double-height and cuts the upper floor.
{"t":"room","id":"g-studio","label":"Project Studio","use":"office","level":"g","x":0.3,"y":0.3,"w":13.7,"d":21.4}
{"t":"room","id":"g-core","label":"Stair + Lift Core","use":"circulation","level":"g","x":14,"y":0.3,"w":8,"d":11.7}
{"t":"room","id":"g-wintergarden","label":"Wintergarden Forum","use":"assembly","level":"g","x":14,"y":12,"w":8,"d":9.7,"height":8}
{"t":"room","id":"g-social","label":"Social Hub + Café","use":"assembly","level":"g","x":22,"y":0.3,"w":13.7,"d":21.4}
{"t":"room","id":"l1-west","label":"West Workroom","use":"office","level":"l1","x":0.3,"y":0.3,"w":13.7,"d":21.4}
{"t":"room","id":"l1-core","label":"Bridge + Core","use":"circulation","level":"l1","x":14,"y":0.3,"w":8,"d":11.7}
{"t":"room","id":"l1-east","label":"East Workroom","use":"office","level":"l1","x":22,"y":0.3,"w":13.7,"d":21.4}

// Concrete floor plates fill the two brick wings and stop only at the wintergarden void.
{"t":"slab","id":"slab-g","level":"g","x":0,"y":0,"w":36,"d":22,"thickness":0.3,"material":"concrete"}
{"t":"slab","id":"slab-l1-west","level":"l1","x":0,"y":0,"w":14,"d":22,"thickness":0.3,"material":"concrete"}
{"t":"slab","id":"slab-l1-core","level":"l1","x":14,"y":0,"w":8,"d":12,"thickness":0.3,"material":"concrete"}
{"t":"slab","id":"slab-l1-east","level":"l1","x":22,"y":0,"w":14,"d":22,"thickness":0.3,"material":"concrete"}
{"t":"void","id":"stair-void","level":"l1","x":14.65,"y":1.2,"w":2.1,"d":7.2}

// Ground envelope: tactile brick piers with generous punched glazing.
{"t":"wall","id":"g-n","level":"g","side":"north","type":"exterior","thickness":0.3,"material":"wp-brick"}
{"t":"wall","id":"g-s","level":"g","side":"south","type":"exterior","thickness":0.3,"material":"wp-brick"}
{"t":"wall","id":"g-e","level":"g","side":"east","type":"exterior","thickness":0.3,"material":"wp-brick"}
{"t":"wall","id":"g-w","level":"g","side":"west","type":"exterior","thickness":0.3,"material":"wp-brick"}
{"t":"wall","id":"g-west-spine","level":"g","from":[14,0],"to":[14,22],"type":"partition","thickness":0.16,"material":"wp-partition"}
{"t":"wall","id":"g-east-spine","level":"g","from":[22,0],"to":[22,22],"type":"partition","thickness":0.16,"material":"wp-partition"}
{"t":"wall","id":"g-core-s","level":"g","from":[14,12],"to":[22,12],"type":"partition","thickness":0.16,"material":"wp-partition"}

// Upper storey continues the same full brick industrial envelope as the ground floor.
{"t":"wall","id":"l1-n","level":"l1","side":"north","type":"exterior","thickness":0.3,"material":"wp-brick"}
{"t":"wall","id":"l1-w","level":"l1","side":"west","type":"exterior","thickness":0.3,"material":"wp-brick"}
{"t":"wall","id":"l1-e","level":"l1","side":"east","type":"exterior","thickness":0.3,"material":"wp-brick"}
{"t":"wall","id":"l1-s","level":"l1","side":"south","type":"exterior","thickness":0.3,"material":"wp-brick"}
{"t":"wall","id":"l1-west-core","level":"l1","from":[14,0],"to":[14,12],"type":"partition","thickness":0.16,"material":"wp-partition"}
{"t":"wall","id":"l1-east-core","level":"l1","from":[22,0],"to":[22,12],"type":"partition","thickness":0.16,"material":"wp-partition"}
{"t":"wall","id":"l1-atrium-west","level":"l1","from":[14,12],"to":[14,22],"type":"exterior","thickness":0.12,"material":"wp-bronze"}
{"t":"wall","id":"l1-atrium-east","level":"l1","from":[22,12],"to":[22,22],"type":"exterior","thickness":0.12,"material":"wp-bronze"}
{"t":"wall","id":"l1-core-s","level":"l1","from":[14,12],"to":[22,12],"type":"exterior","thickness":0.12,"material":"wp-bronze"}

// The long façade is a two-storey grid of broad black-framed industrial windows.
// The timber entrance canopy occupies one bay without breaking the cadence.
{"t":"opening","id":"main-entry","on":"g-s","kind":"portal","at":12.8,"width":3.2,"head":3.25,"leaves":2,"room":"g-wintergarden","glass":"wp-glass"}
{"t":"opening","id":"studio-south-window-run","on":"g-s","kind":"window","operation":"fixed","at":1,"width":4.4,"sill":0.5,"head":3.15,"repeat":{"count":2,"spacing":5.8},"glass":"wp-glass"}
{"t":"opening","id":"social-south-window-run","on":"g-s","kind":"window","operation":"fixed","at":18.4,"width":4.4,"sill":0.5,"head":3.15,"repeat":{"count":3,"spacing":5.8},"glass":"wp-glass"}
{"t":"opening","id":"studio-north-light","on":"g-n","kind":"window","at":2.2,"width":8.8,"sill":0.75,"head":3.05,"glass":"wp-glass"}
{"t":"opening","id":"core-north-light","on":"g-n","kind":"window","at":15.2,"width":5.6,"sill":1.1,"head":3.05,"glass":"wp-glass"}
{"t":"opening","id":"social-north-light","on":"g-n","kind":"window","at":24.8,"width":8.8,"sill":0.75,"head":3.05,"glass":"wp-glass"}
{"t":"opening","id":"west-window-run","on":"g-w","kind":"window","at":2,"width":4,"sill":0.75,"head":3.05,"repeat":{"count":4,"spacing":4.7},"glass":"wp-glass"}
{"t":"opening","id":"east-window-run","on":"g-e","kind":"window","at":2,"width":4,"sill":0.75,"head":3.05,"repeat":{"count":4,"spacing":4.7},"glass":"wp-glass"}

// Interior thresholds keep circulation wrapped around the social heart.
{"t":"opening","id":"studio-core-door","on":"g-west-spine","kind":"door","at":6.8,"width":1.2,"between":["g-studio","g-core"]}
{"t":"opening","id":"studio-forum-opening","on":"g-west-spine","kind":"opening","at":15,"width":3.2,"head":2.8,"between":["g-studio","g-wintergarden"]}
{"t":"opening","id":"social-core-door","on":"g-east-spine","kind":"door","at":6.8,"width":1.2,"between":["g-core","g-social"]}
{"t":"opening","id":"social-forum-opening","on":"g-east-spine","kind":"opening","at":15,"width":3.2,"head":2.8,"between":["g-wintergarden","g-social"]}
{"t":"opening","id":"core-forum-opening","on":"g-core-s","kind":"opening","at":16.4,"width":3.2,"head":2.8,"between":["g-core","g-wintergarden"]}

// Upper glazing repeats the ground-floor bay spacing on every visible façade.
{"t":"opening","id":"l1-north-window-run","on":"l1-n","kind":"window","operation":"fixed","at":1,"width":4.4,"sill":0.5,"head":3.15,"repeat":{"count":6,"spacing":5.8},"glass":"wp-glass"}
{"t":"opening","id":"l1-south-window-run","on":"l1-s","kind":"window","operation":"fixed","at":1,"width":4.4,"sill":0.5,"head":3.15,"repeat":{"count":6,"spacing":5.8},"glass":"wp-glass"}
{"t":"opening","id":"l1-west-window-run","on":"l1-w","kind":"window","operation":"fixed","at":1,"width":4.2,"sill":0.5,"head":3.15,"repeat":{"count":4,"spacing":5.2},"glass":"wp-glass"}
{"t":"opening","id":"l1-east-window-run","on":"l1-e","kind":"window","operation":"fixed","at":1,"width":4.2,"sill":0.5,"head":3.15,"repeat":{"count":4,"spacing":5.2},"glass":"wp-glass"}
{"t":"opening","id":"atrium-west-glass","on":"l1-atrium-west","kind":"window","at":12.6,"width":4.6,"sill":0.4,"head":3.2,"glass":"wp-glass"}
{"t":"opening","id":"atrium-east-glass","on":"l1-atrium-east","kind":"window","at":12.6,"width":4.6,"sill":0.4,"head":3.2,"glass":"wp-glass"}
{"t":"opening","id":"bridge-glass","on":"l1-core-s","kind":"window","at":15,"width":6,"sill":0.4,"head":3.2,"glass":"wp-glass"}
{"t":"opening","id":"west-core-opening","on":"l1-west-core","kind":"opening","at":6.5,"width":2.2,"head":2.7,"between":["l1-west","l1-core"]}
{"t":"opening","id":"east-core-opening","on":"l1-east-core","kind":"opening","at":6.5,"width":2.2,"head":2.7,"between":["l1-core","l1-east"]}

// The reference's projecting timber entrance and dark roof edge are primary façade parts.
{"t":"canopy","id":"entry-canopy","on":"main-entry","width":5.2,"depth":2.2,"base":3.15,"thickness":0.34,"supports":false,"material":"wp-canopy"}
{"t":"asset","id":"entry-canopy-cheeks","class":"timber canopy cheeks","material":"wp-canopy","parts":[{"x":19.8,"y":28.15,"w":0.38,"d":2.05,"z0":0,"z1":3.15},{"x":24.62,"y":28.15,"w":0.38,"d":2.05,"z0":0,"z1":3.15}]}
{"t":"parapet","id":"south-roof-edge","on":"l1-s","offset":0,"length":36,"height":0.42,"thickness":0.24,"material":"wp-roof"}
{"t":"parapet","id":"north-roof-edge","on":"l1-n","offset":0,"length":36,"height":0.42,"thickness":0.24,"material":"wp-roof"}
{"t":"parapet","id":"west-roof-edge","on":"l1-w","offset":0,"length":22,"height":0.42,"thickness":0.24,"material":"wp-roof"}
{"t":"parapet","id":"east-roof-edge","on":"l1-e","offset":0,"length":22,"height":0.42,"thickness":0.24,"material":"wp-roof"}

// Vertical circulation sits on the north bridge and overlooks the forum.
{"t":"stair","id":"core-stair","from":"g","to":"l1","x":14.7,"y":1.4,"width":1.6,"run":6.6,"dir":"south","steps":22}
{"t":"lift","id":"core-lift","from":"g","to":"l1","x":18.4,"y":3.5,"w":1.8,"d":1.8,"dir":"south"}

// A flat perimeter roof carries five equal, parallel north-light sheds. Narrow,
// steep glazed planes alternate with broad dark roof valleys. The axonometric
// renderer supplies their opaque end cheeks, so the authored surfaces retain
// five continuous glazed slopes rather than fragmenting into decorative panels.
{"t":"roof","id":"perimeter-flat-roof","level":"l1","type":"flat","pitch":0.01,"overhang":0.08,"eave":8.05,"x":8,"y":6,"w":36,"d":22,"material":"wp-roof"}
{"t":"roof","id":"northlight-01","level":"l1","type":"shed","ridgeAxis":"y","pitch":0.6,"overhang":0,"eave":8.18,"x":10.5,"y":8.4,"w":3.15,"d":17.2,"material":"wp-monitor-glass"}
{"t":"roof","id":"northlight-02","level":"l1","type":"shed","ridgeAxis":"y","pitch":0.6,"overhang":0,"eave":8.18,"x":17,"y":8.4,"w":3.15,"d":17.2,"material":"wp-monitor-glass"}
{"t":"roof","id":"northlight-03","level":"l1","type":"shed","ridgeAxis":"y","pitch":0.6,"overhang":0,"eave":8.18,"x":23.5,"y":8.4,"w":3.15,"d":17.2,"material":"wp-monitor-glass"}
{"t":"roof","id":"northlight-04","level":"l1","type":"shed","ridgeAxis":"y","pitch":0.6,"overhang":0,"eave":8.18,"x":30,"y":8.4,"w":3.15,"d":17.2,"material":"wp-monitor-glass"}
{"t":"roof","id":"northlight-05","level":"l1","type":"shed","ridgeAxis":"y","pitch":0.6,"overhang":0,"eave":8.18,"x":36.5,"y":8.4,"w":3.15,"d":17.2,"material":"wp-monitor-glass"}

// Work settings: fewer desks, more variety, and the wintergarden as daily workspace.
{"t":"furniture","id":"g-project-tables","type":"conference-table","level":"g","x":2.5,"y":3,"w":4.2,"d":1.4,"height":0.74,"rows":3,"gapY":3.2,"material":"wp-oak"}
{"t":"furniture","id":"g-pinup","type":"shelving","level":"g","x":1,"y":18.8,"w":6,"d":0.45,"height":1.8,"material":"wp-oak"}
{"t":"furniture","id":"social-counter","type":"counter","level":"g","x":23,"y":1,"w":6,"d":0.75,"height":0.92,"material":"wp-oak"}
{"t":"furniture","id":"social-island","type":"island","level":"g","x":24.5,"y":4,"w":3.6,"d":1.1,"height":0.92,"material":"wp-oak"}
{"t":"furniture","id":"social-tables","type":"round-table-4","level":"g","x":24,"y":9,"w":1.2,"d":1.2,"height":0.74,"cols":2,"rows":3,"gapX":3,"gapY":2.6,"material":"wp-oak"}
{"t":"furniture","id":"forum-reception","type":"checkout","level":"g","x":15,"y":18.8,"w":3.4,"d":0.9,"height":1.02,"material":"wp-oak"}
{"t":"furniture","id":"forum-sofa-a","type":"sofa","level":"g","x":14.8,"y":14,"w":2.4,"d":0.9,"height":0.78}
{"t":"furniture","id":"forum-sofa-b","type":"sofa","level":"g","x":19.8,"y":14,"w":0.9,"d":2.4,"height":0.78}
{"t":"tree","id":"forum-tree","x":26,"y":22.3,"canopy":3.2,"species":"olive"}
{"t":"furniture","id":"west-workstations","type":"desk","level":"l1","x":1.5,"y":2,"w":1.6,"d":0.8,"height":0.74,"cols":4,"rows":4,"gapX":1.1,"gapY":2.6,"material":"wp-oak"}
{"t":"furniture","id":"east-workstations","type":"desk","level":"l1","x":23.5,"y":2,"w":1.6,"d":0.8,"height":0.74,"cols":4,"rows":4,"gapX":1.1,"gapY":2.6,"material":"wp-oak"}
{"t":"furniture","id":"west-project-table","type":"conference-table","level":"l1","x":3.5,"y":14.2,"w":5,"d":1.3,"height":0.74,"material":"wp-oak"}
{"t":"furniture","id":"east-project-table","type":"conference-table","level":"l1","x":25.5,"y":14.2,"w":5,"d":1.3,"height":0.74,"material":"wp-oak"}

// Forecourt, cycle parking, rain gardens, and a compact parking court.
{"t":"paving","id":"entry-forecourt","label":"WINTERGARDEN FORECOURT","use":"walkway","x":15,"y":28,"w":22,"d":5,"material":"wp-paving"}
{"t":"paving","id":"west-terrace-stair","use":"walkway","x":9.5,"y":27.8,"w":5,"d":1.6,"material":"wp-paving"}
{"t":"paving","id":"east-terrace-stair","use":"walkway","x":41.5,"y":27.8,"w":2.5,"d":1.6,"material":"wp-paving"}
{"t":"parking","id":"visitor-parking","x":8,"y":35,"along":"x","count":10,"accessible":2,"required":10}
{"t":"road","id":"parking-access","use":"shared access aisle","width":6,"from":[5,42],"path":[{"to":[51,42]},{"to":[51,35]}],"material":"asphalt"}

// The authored rendering shows the parking court empty, so the foreground stays
// as pale bays and wheel stops rather than competing vehicle colours and sheds.
{"t":"landscape","id":"north-meadow","x":8,"y":0,"w":36,"d":6,"planting":{"species":"native meadow","count":48}}
{"t":"landscape","id":"west-rain-garden","x":0,"y":6,"w":8,"d":20,"planting":{"species":"rain-garden grasses","count":32}}
{"t":"landscape","id":"east-rain-garden","x":44,"y":6,"w":12,"d":20,"planting":{"species":"rain-garden grasses","count":42}}
{"t":"landscape","id":"forecourt-bed-west","x":8,"y":28,"w":7,"d":5,"planting":{"species":"ornamental grasses","count":14}}
{"t":"landscape","id":"forecourt-bed-east","x":37,"y":28,"w":11,"d":5,"planting":{"species":"ornamental grasses","count":22}}
{"t":"tree","id":"tree-nw","x":5,"y":5,"canopy":4.2,"species":"honey locust"}
{"t":"tree","id":"tree-ne","x":49,"y":6,"canopy":4.2,"species":"honey locust"}
{"t":"tree","id":"tree-west","x":4,"y":20,"canopy":3.5,"species":"serviceberry"}
{"t":"curb","id":"front-curb","from":[0,44],"to":[56,44]}

{"t":"view","id":"section:wintergarden","mode":"section","axis":"y","station":24,"label":"WINTERGARDEN + BRIDGE"}
{"t":"view","id":"level:studio-floor","mode":"level","level":"l1","isolate":true,"label":"STUDIO FLOOR + NORTHLIGHTS"}
{"t":"view","id":"interior:wintergarden","mode":"interior","level":"g","label":"WINTERGARDEN FORUM"}

{"t":"materialdef","id":"wp-brick","of":"masonry","value":58,"accent":"#9b503c","hatch":"masonry","body":{"roughness":0.9}}
{"t":"materialdef","id":"wp-bronze","of":"steel","value":42,"accent":"#756552","body":{"roughness":0.42,"metalness":0.55}}
{"t":"materialdef","id":"wp-glass","of":"glass","value":42,"body":{"type":"MeshPhysicalMaterial","transmission":0.78,"ior":1.5,"roughness":0.12,"thickness":0.08}}
{"t":"materialdef","id":"wp-monitor-glass","of":"glass","value":58,"body":{"type":"MeshPhysicalMaterial","transmission":0.72,"ior":1.5,"roughness":0.12,"thickness":0.08}}
{"t":"materialdef","id":"wp-frame","of":"steel","value":20,"accent":"#20272d","body":{"roughness":0.38,"metalness":0.45}}
{"t":"materialdef","id":"wp-partition","of":"render","value":92,"hatch":"concrete","body":{"roughness":0.88}}
{"t":"materialdef","id":"wp-roof","of":"membrane","value":42,"body":{"roughness":0.86}}
{"t":"materialdef","id":"wp-paving","of":"paving","value":80,"accent":"#c8b99c","body":{"roughness":0.92}}
{"t":"materialdef","id":"wp-oak","of":"timber","value":58,"hatch":"timber","body":{"roughness":0.68}}
{"t":"materialdef","id":"wp-canopy","of":"timber","value":58,"accent":"#a66d3f","hatch":"timber","body":{"roughness":0.64}}

// A broad industrial opening reads through its repeated mullion grid, not as a
// single pale glass rectangle. The body is fitted into every fixed window's
// compiled opening bounds, so the same cadence survives around the corners.
{"t":"lookdef","id":"wp-industrial-grid-window","for":"opening:fixed","slots":{"frame":"wp-frame","glass":"wp-glass"},"body":{"type":"Group","scale":[0.96,1,0.18],"children":[{"type":"Mesh","material":"$glass","geometry":{"type":"BoxGeometry","width":0.9,"height":0.86,"depth":0.035},"position":[0,0.5,0.08]},{"type":"Mesh","material":"$frame","geometry":{"type":"BoxGeometry","width":0.055,"height":1,"depth":0.12},"position":[-0.4725,0.5,0]},{"type":"Mesh","material":"$frame","geometry":{"type":"BoxGeometry","width":0.055,"height":1,"depth":0.12},"position":[0.4725,0.5,0]},{"type":"Mesh","material":"$frame","geometry":{"type":"BoxGeometry","width":0.9,"height":0.055,"depth":0.12},"position":[0,0.9725,0]},{"type":"Mesh","material":"$frame","geometry":{"type":"BoxGeometry","width":0.9,"height":0.055,"depth":0.12},"position":[0,0.0275,0]},{"type":"Mesh","material":"$frame","geometry":{"type":"BoxGeometry","width":0.026,"height":0.88,"depth":0.1},"position":[-0.3,0.5,0.1]},{"type":"Mesh","material":"$frame","geometry":{"type":"BoxGeometry","width":0.026,"height":0.88,"depth":0.1},"position":[-0.1,0.5,0.1]},{"type":"Mesh","material":"$frame","geometry":{"type":"BoxGeometry","width":0.026,"height":0.88,"depth":0.1},"position":[0.1,0.5,0.1]},{"type":"Mesh","material":"$frame","geometry":{"type":"BoxGeometry","width":0.026,"height":0.88,"depth":0.1},"position":[0.3,0.5,0.1]},{"type":"Mesh","material":"$frame","geometry":{"type":"BoxGeometry","width":0.9,"height":0.03,"depth":0.1},"position":[0,0.5,0.1]}]}}
{"t":"look","id":"use-wp-industrial-grid-window","for":"opening:fixed","use":"wp-industrial-grid-window"}

// The def layer, lifted verbatim from packs/parking.ndjson — bimtex has no
// include: a model that wants a pack element carries its definition, which is
// what the element page's copy button hands a reader.
{"t":"materialdef","id":"pack-car-silver","of":"car-paint","value":72,"accent":"#c3c8ce","body":{"type":"MeshPhysicalMaterial"}}
{"t":"materialdef","id":"pack-car-slate","of":"car-paint","value":42,"accent":"#3f5d86","body":{"type":"MeshPhysicalMaterial"}}
{"t":"materialdef","id":"pack-car-oxide","of":"car-paint","value":42,"accent":"#a33f2c","body":{"type":"MeshPhysicalMaterial"}}
{"t":"materialdef","id":"pack-car-glass","of":"glass","value":20,"body":{"type":"MeshPhysicalMaterial","roughness":0.08,"metalness":0.1,"transmission":0.62,"ior":1.46,"thickness":0.02}}
{"t":"materialdef","id":"pack-tyre","of":"rubber","value":20,"accent":"#212428","body":{"roughness":0.96}}
{"t":"materialdef","id":"pack-rim","of":"steel","value":80,"accent":"#c6c9cc","body":{"roughness":0.3,"metalness":0.8}}
{"t":"materialdef","id":"pack-head-lamp","of":"paint","value":92,"accent":"#fdf6de","body":{"emissive":"#fdf6de","emissiveIntensity":1.6,"roughness":0.2}}
{"t":"materialdef","id":"pack-tail-lamp","of":"paint","value":20,"accent":"#8d2a24","body":{"emissive":"#a32a20","emissiveIntensity":1.1,"roughness":0.3}}
{"t":"materialdef","id":"pack-pole-grey","of":"steel","value":42,"accent":"#53585c","body":{"roughness":0.44,"metalness":0.55}}
{"t":"materialdef","id":"pack-luminaire","of":"paint","value":92,"accent":"#fbf4dd","body":{"emissive":"#fbf4dd","emissiveIntensity":2.4,"roughness":0.18}}
{"t":"materialdef","id":"pack-enclosure-block","of":"masonry","value":72,"accent":"#a9a49a","body":{"roughness":0.92}}
{"t":"materialdef","id":"pack-bin-body","of":"paint","value":42,"accent":"#33463a","body":{"roughness":0.78}}
{"t":"materialdef","id":"pack-bin-lid","of":"paint","value":20,"accent":"#26332b","body":{"roughness":0.8}}
{"t":"materialdef","id":"pack-car-graphite","of":"car-paint","value":20,"accent":"#33383d","body":{"type":"MeshPhysicalMaterial"}}
{"t":"look","id":"use-saloon-car-2","for":"asset:car","use":"saloon-car-2"}
{"t":"look","id":"use-compact-suv-2","for":"asset:car-suv","use":"compact-suv-2"}
{"t":"look","id":"use-panel-van-2","for":"asset:van","use":"panel-van-2"}
{"t":"look","id":"use-twin-head-light-column","for":"asset:light-column","use":"twin-head-light-column"}
{"t":"look","id":"use-gated-refuse-enclosure-2","for":"asset:refuse-enclosure","use":"gated-refuse-enclosure-2"}

// The work settings above were placed but never dressed. These are the bodies
// the office furniture resolves to, lifted from packs/.
{"t":"materialdef","id":"pack-int-linen","of":"cloth","value":72,"body":{"sheen":0.7,"sheenRoughness":0.6}}
{"t":"materialdef","id":"pack-int-linen-soft","of":"cloth","value":80,"body":{"sheenRoughness":0.55}}
{"t":"materialdef","id":"pack-int-oak","of":"timber","value":58,"hatch":"timber","body":{"roughness":0.62}}
{"t":"materialdef","id":"pack-int-clay","of":"plaster","value":72,"body":{"roughness":0.86}}
{"t":"materialdef","id":"pack-int-stone","of":"stone","value":86,"body":{"roughness":0.3}}
{"t":"materialdef","id":"pack-int-black","of":"membrane","value":20,"body":{"roughness":0.44,"metalness":0.3}}
{"t":"materialdef","id":"pack-int-brass","of":"brass","value":58,"accent":"#b08d52","body":{"metalness":0.75}}
{"t":"materialdef","id":"pack-int-screen","of":"membrane","value":20,"body":{"roughness":0.14,"metalness":0.2}}
{"t":"look","id":"use-base-run-2","for":"furniture:counter","use":"base-run-2"}
{"t":"look","id":"use-pos-checkout-2","for":"furniture:checkout","use":"pos-checkout-2"}
{"t":"look","id":"use-two-cushion-lounge-sofa","for":"furniture:sofa","use":"two-cushion-lounge-sofa"}
{"t":"look","id":"use-three-bay-kitchen-island","for":"furniture:island","use":"three-bay-kitchen-island"}
{"t":"look","id":"use-oak-trestle-writing-desk","for":"furniture:desk","use":"oak-trestle-writing-desk"}
{"t":"look","id":"use-open-shelf-unit","for":"furniture:shelving","use":"open-shelf-unit"}
{"t":"look","id":"use-four-top-round-table","for":"furniture:round-table-4","use":"four-top-round-table"}
{"t":"materialdef","id":"pack-ash","of":"timber","value":80,"accent":"#cbbfa9"}
{"t":"look","id":"use-boat-conference-table-2","for":"furniture:conference-table","use":"boat-conference-table-2"}
validates clean
  • storeys stack without gaps; mezzanines fit their host
  • every opening fits inside its wall, in length and height
  • upper-storey walls have support below
  • rooms stay inside the footprint and do not overlap
  • stairs clear walls, land in circulation, and have a void above
  • risers stay within the schema limits
  • footprint clears setbacks; fences stay on the parcel