bimtex
Bistro Restaurant — TOP VIEW
Gallery — restaurant

Bistro Restaurant

drag to orbit

Bistro Restaurant: 76 source entities compile into 316 solids, 15 coordinated views and 5 discipline sheets. Every view below is regenerated from that same source model.

76entities in
316solids compiled
1levels
6rooms
0errors

Generated views

The model, rendered

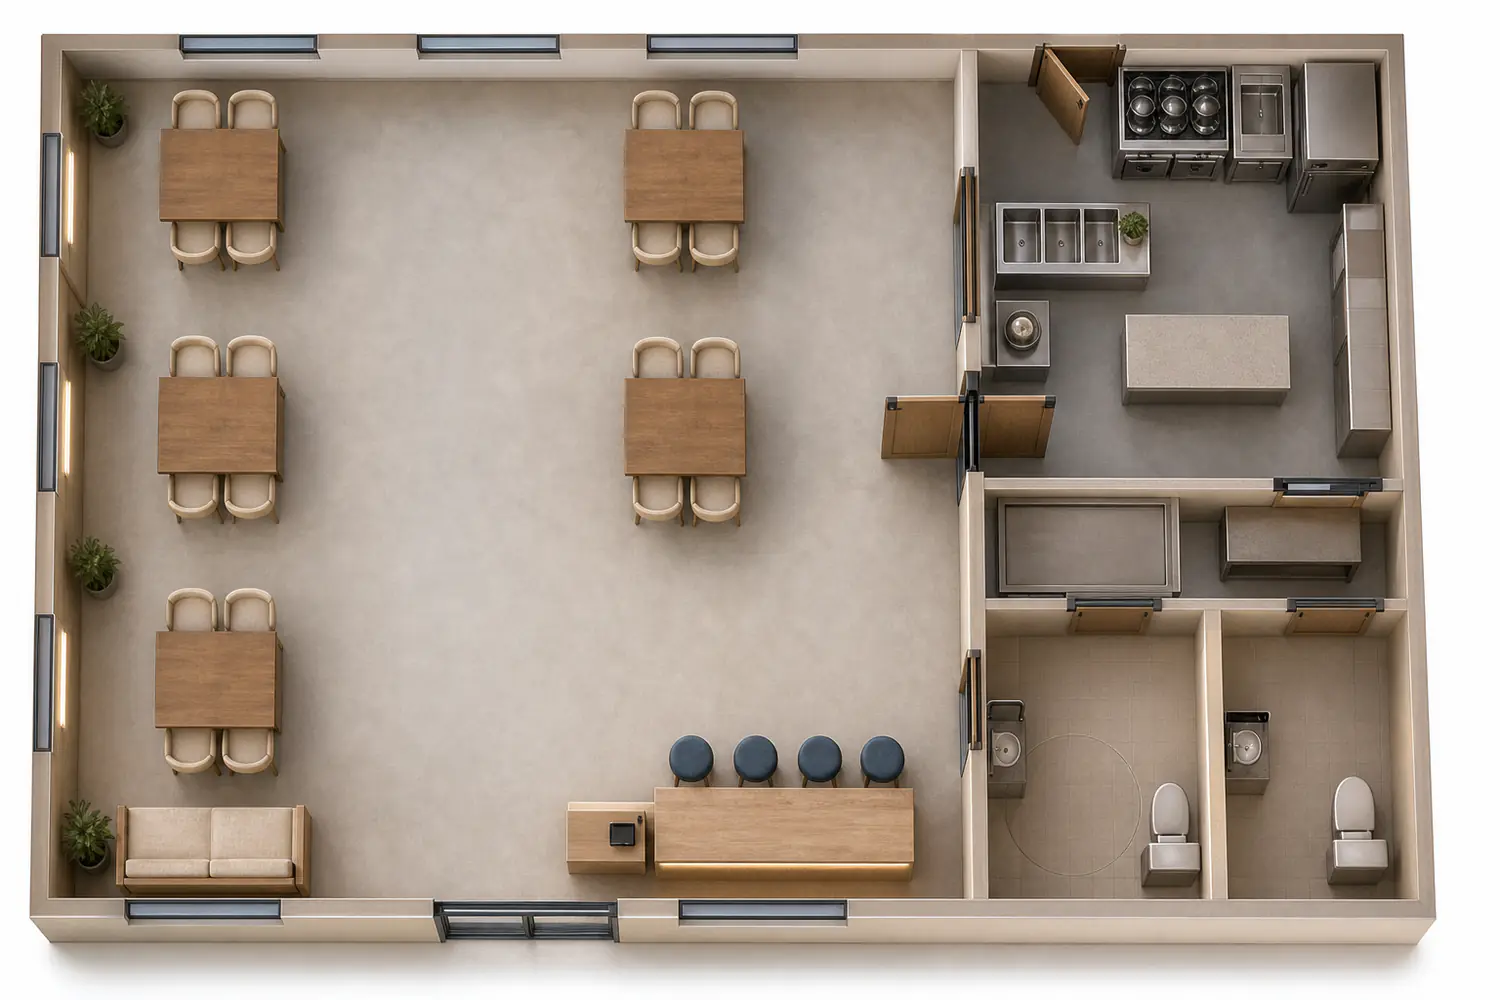
Generated from the compiled model, each at a camera the interactive view above already offers. Not photographs — this building does not exist.

Generated photorealistic top view view of Bistro Restaurant, at the same camera as the interactive model above
TOP VIEW

Coordinated plans

Every floor, from the same model

These are BIM cuts, not generated illustrations. Rooms, walls, openings, stairs and furniture stay tied to the model shown above.

Floor Plan planHorizontal cut at 1.20 m. Openings appear only where the cut actually passes through their host walls.

Continue elsewhere

Model files

Take the same compiled building into an editor, a BIM workflow, or a realtime 3D scene.

Source

NDJSON

The authored model. Edit it, diff it, or feed it to an agent.

Opens in
  • bimtex
9.9 KB Download
BIM exchange

IFC 4

Buildings, storeys, walls, openings, rooms, slabs and roofs.

Opens in
  • SketchUp
  • Revit
  • AutoCAD Arch.
41 KB Download
Universal mesh

OBJ

Metre-based, z-up geometry with named objects; no MTL or BIM data.

Opens in
  • Blender
  • Revit
969 KB Download
A-301

Section X–X

The X–X cut is placed automatically in clear space; structure at the plane draws heavy and the authored grade masks construction below ground.

A-401

Roof-off cut-away

The roof surfaces are omitted from the same projection so interior walls, stairs, furniture and equipment remain coordinated.

The rest of the set

The same model also produced 13 further drawings, indexed here the way a construction set indexes its sheets. Open any drawing on this page — plate or thumbnail — to read it at full size and download it in every format it exports.

3 elevations · 1 section · 2 axonometrics · 1 egress plan · 1 design study · 5 issued sheets

One model, one site plan

Site models coordinate parcel, streets, landscape, parking and massing storeys; the storeys drive floor bands, GFA and FAR without inventing floor plans.

The generated site artefact and 3D campus come from the same source geometry.

{"t":"project","id":"bistro-restaurant","name":"Bistro Restaurant","unit":"m","typology":"restaurant","frontSide":"south","light":"overcast","galleryView":"gallery-top"}
{"t":"footprint","id":"bistro-footprint","x":0,"y":0,"w":12,"d":9.5}
{"t":"level","id":"ground","name":"Floor Plan","elev":0,"height":3.4}
{"t":"room","id":"dining","label":"Dining Room","use":"dining","level":"ground","x":3.4,"y":3.75,"w":8.35,"d":5.5,"floor":"bistro-floor"}
{"t":"room","id":"bar-area","label":"Bar / Lounge","use":"assembly","level":"ground","x":0.25,"y":3.75,"w":3,"d":5.5,"floor":"bistro-floor"}
{"t":"room","id":"kitchen","label":"Kitchen","use":"kitchen","level":"ground","x":0.25,"y":0.25,"w":5,"d":3.35,"floor":"boh-floor"}
{"t":"room","id":"boh","label":"Back of House","use":"storage","level":"ground","x":5.4,"y":0.25,"w":3,"d":3.35,"floor":"boh-floor"}
{"t":"room","id":"wc-m","label":"Men's WC","use":"bathroom","level":"ground","x":8.55,"y":1.6,"w":1.5,"d":2,"floor":"wc-floor"}
{"t":"room","id":"wc-f","label":"Women's WC","use":"bathroom","level":"ground","x":10.2,"y":1.6,"w":1.55,"d":2,"floor":"wc-floor"}
{"t":"wall","id":"exterior-north","level":"ground","side":"north","type":"exterior","thickness":0.25,"material":"masonry"}
{"t":"wall","id":"exterior-south","level":"ground","side":"south","type":"exterior","thickness":0.25,"material":"masonry"}
{"t":"wall","id":"exterior-west","level":"ground","side":"west","type":"exterior","thickness":0.25,"material":"masonry"}
{"t":"wall","id":"exterior-east","level":"ground","side":"east","type":"exterior","thickness":0.25,"material":"masonry"}
{"t":"wall","id":"partition-kitchen-south","level":"ground","from":[0.25,3.675],"to":[5.325,3.675],"type":"partition","thickness":0.15,"material":"partition"}
{"t":"wall","id":"partition-kitchen-boh","level":"ground","from":[5.325,0.25],"to":[5.325,3.675],"type":"partition","thickness":0.15,"material":"partition"}
{"t":"wall","id":"partition-boh-south","level":"ground","from":[5.325,3.675],"to":[8.475,3.675],"type":"partition","thickness":0.15,"material":"partition"}
{"t":"wall","id":"partition-boh-wc","level":"ground","from":[8.475,0.25],"to":[8.475,3.675],"type":"partition","thickness":0.15,"material":"partition"}
{"t":"wall","id":"partition-wc-south","level":"ground","from":[8.475,3.675],"to":[11.75,3.675],"type":"partition","thickness":0.15,"material":"partition"}
{"t":"wall","id":"partition-wc-divider","level":"ground","from":[10.125,1.6],"to":[10.125,3.675],"type":"partition","thickness":0.15,"material":"partition"}
{"t":"opening","id":"main-entrance","on":"exterior-south","kind":"door","at":5.2,"width":1.6,"sill":0,"head":2.4,"operation":"swing","leaves":2,"room":"dining"}
{"t":"opening","id":"south-dining-window-west","on":"exterior-south","kind":"window","at":2.6,"width":1.8,"sill":0.55,"head":2.65,"operation":"fixed","room":"dining"}
{"t":"opening","id":"south-dining-window-center","on":"exterior-south","kind":"window","at":7.1,"width":1.8,"sill":0.55,"head":2.65,"operation":"fixed","room":"dining"}
{"t":"opening","id":"south-dining-window-east","on":"exterior-south","kind":"window","at":9.4,"width":1.8,"sill":0.55,"head":2.65,"operation":"fixed","room":"dining"}
{"t":"opening","id":"kitchen-pass","on":"partition-kitchen-south","kind":"opening","at":3.6,"width":1.4,"sill":1.05,"head":2.25,"between":["kitchen","dining"]}
{"t":"opening","id":"kitchen-door","on":"partition-kitchen-south","kind":"door","at":1,"width":0.9,"sill":0,"head":2.2,"between":["kitchen","bar-area"]}
{"t":"opening","id":"boh-door","on":"partition-boh-south","kind":"door","at":6.4,"width":0.9,"sill":0,"head":2.2,"between":["boh","dining"]}
{"t":"opening","id":"wc-m-door","on":"partition-wc-south","kind":"door","at":8.85,"width":0.8,"sill":0,"head":2.2,"operation":"sliding","between":["wc-m","dining"]}
{"t":"opening","id":"wc-f-door","on":"partition-wc-south","kind":"door","at":10.55,"width":0.8,"sill":0,"head":2.2,"operation":"sliding","between":["wc-f","dining"]}
{"t":"slab","id":"ground-slab","level":"ground","x":0,"y":0,"w":12,"d":9.5,"thickness":0.25,"material":"bistro-floor"}
{"t":"furniture","id":"dining-table-row-1","type":"dining-table","level":"ground","x":4.1,"y":4.85,"cols":2,"gapX":3.05}
{"t":"furniture","id":"dining-table-row-2","type":"dining-table","level":"ground","x":4.1,"y":6.65,"cols":2,"gapX":3.05}
{"t":"furniture","id":"dining-table-5","type":"dining-table","level":"ground","x":9.15,"y":6.65}
{"t":"furniture","id":"chairs-row-1-north","type":"chair","level":"ground","x":4.15,"y":4.25,"cols":2,"gapX":0.72}
{"t":"furniture","id":"chairs-row-1-north-east","type":"chair","level":"ground","x":7.2,"y":4.25,"cols":2,"gapX":0.72}
{"t":"furniture","id":"chairs-row-1-south","type":"chair","level":"ground","x":4.15,"y":5.95,"cols":2,"gapX":0.72,"rot":180}
{"t":"furniture","id":"chairs-row-1-south-east","type":"chair","level":"ground","x":7.2,"y":5.95,"cols":2,"gapX":0.72,"rot":180}
{"t":"furniture","id":"chairs-row-2-north","type":"chair","level":"ground","x":4.15,"y":6.05,"cols":2,"gapX":0.72}
{"t":"furniture","id":"chairs-row-2-north-east","type":"chair","level":"ground","x":7.2,"y":6.05,"cols":2,"gapX":0.72}
{"t":"furniture","id":"chairs-row-2-north-far","type":"chair","level":"ground","x":9.2,"y":6.05,"cols":2,"gapX":0.72}
{"t":"furniture","id":"chairs-row-2-south","type":"chair","level":"ground","x":4.15,"y":7.75,"cols":2,"gapX":0.72,"rot":180}
{"t":"furniture","id":"chairs-row-2-south-east","type":"chair","level":"ground","x":7.2,"y":7.75,"cols":2,"gapX":0.72,"rot":180}
{"t":"furniture","id":"chairs-row-2-south-far","type":"chair","level":"ground","x":9.2,"y":7.75,"cols":2,"gapX":0.72,"rot":180}
{"t":"furniture","id":"dining-sofa","type":"sofa","level":"ground","x":0.55,"y":8.25,"w":2.1,"d":0.82}
{"t":"furniture","id":"entry-host-stand","type":"host-stand","label":"Host Stand","level":"ground","x":4.05,"y":8.55,"w":1.1,"d":0.5,"height":1.05,"material":"timber"}
{"t":"furniture","id":"bar-counter","type":"bar","level":"ground","x":5.45,"y":8.35,"w":3,"d":0.7,"height":1.07,"material":"timber"}
{"t":"furniture","id":"bar-stools","type":"bar-stool","level":"ground","x":5.55,"y":7.65,"cols":4,"gapX":0.72,"rot":180}
{"t":"furniture","id":"bar-wine-rack","type":"wine-rack","level":"ground","x":0.4,"y":6.25,"w":1,"d":0.4,"height":1.8,"material":"timber"}
{"t":"furniture","id":"bar-display-case","type":"display-case","level":"ground","x":1.7,"y":6.15,"w":1.2,"d":0.5,"height":1.2,"material":"glass"}
{"t":"furniture","id":"kitchen-range","type":"range","level":"ground","x":0.45,"y":0.45,"w":0.91,"d":0.8,"height":0.91,"material":"stainless"}
{"t":"furniture","id":"kitchen-range-hood","type":"range-hood","level":"ground","x":0.45,"y":0.45,"w":1.3,"d":0.75,"base":1.85,"height":0.65,"material":"stainless"}
{"t":"furniture","id":"kitchen-fryer","type":"fryer","level":"ground","x":1.55,"y":0.45,"w":0.4,"d":0.8,"height":1.15,"material":"stainless"}
{"t":"furniture","id":"kitchen-commercial-sink","type":"commercial-sink","level":"ground","x":2.1,"y":0.45,"w":1.8,"d":0.75,"height":1.22,"material":"stainless"}
{"t":"furniture","id":"kitchen-dishwasher","type":"dishwasher","level":"ground","x":4.05,"y":0.45,"w":0.6,"d":0.62,"height":0.86,"material":"stainless"}
{"t":"furniture","id":"kitchen-prep-table","type":"prep-table","level":"ground","x":0.9,"y":2.05,"w":1.5,"d":0.75,"height":0.9,"material":"stainless"}
{"t":"furniture","id":"kitchen-shelving","type":"shelving","level":"ground","x":3.05,"y":2.05,"w":1.8,"d":0.45,"height":1.8,"material":"stainless"}
{"t":"furniture","id":"boh-walk-in","type":"walk-in","level":"ground","x":5.55,"y":0.4,"w":2.4,"d":2.4,"height":2.4,"material":"stainless"}
{"t":"furniture","id":"boh-shelving","type":"shelving","level":"ground","x":5.55,"y":2.95,"w":1.2,"d":0.4,"height":1.8,"material":"stainless"}
{"t":"furniture","id":"boh-office-desk","type":"desk","label":"Office Desk","level":"ground","x":7.15,"y":2.9,"w":1,"d":0.5,"height":0.74,"material":"timber"}
{"t":"furniture","id":"wc-m-toilet","type":"toilet","level":"ground","x":8.7,"y":1.75,"w":0.42,"d":0.72,"height":0.78,"material":"furniture"}
{"t":"furniture","id":"wc-m-sink","type":"sink","level":"ground","x":9.3,"y":2.7,"w":0.55,"d":0.48,"height":1.1,"material":"furniture"}
{"t":"furniture","id":"wc-f-toilet","type":"toilet","level":"ground","x":10.35,"y":1.75,"w":0.42,"d":0.72,"height":0.78,"material":"furniture"}
{"t":"furniture","id":"wc-f-sink","type":"sink","level":"ground","x":10.95,"y":2.7,"w":0.55,"d":0.48,"height":1.1,"material":"furniture"}
{"t":"asset","id":"dining-plant-west","class":"interior-plant","level":"ground","x":0.45,"y":7.4,"w":0.5,"d":0.5,"z0":0,"z1":1.15}
{"t":"asset","id":"dining-plant-south","class":"interior-plant","level":"ground","x":11.1,"y":8.35,"w":0.5,"d":0.5,"z0":0,"z1":1.15}
{"t":"look","id":"table-look","for":"furniture:dining-table","use":"warm-oak-dining-table"}
{"t":"look","id":"chair-look","for":"furniture:chair","use":"warm-oak-dining-chair"}
{"t":"look","id":"sofa-look","for":"furniture:sofa","use":"two-cushion-lounge-sofa"}
{"t":"look","id":"bar-look","for":"furniture:bar","use":"cafe-service-bar-2"}
{"t":"look","id":"range-look","for":"furniture:range","use":"six-burner-range"}
{"t":"look","id":"hood-look","for":"furniture:range-hood","use":"commercial-range-hood-2"}
{"t":"look","id":"sink-look","for":"furniture:commercial-sink","use":"three-bowl-sink-2"}
{"t":"look","id":"wc-look","for":"furniture:toilet","use":"wall-hung-wc-2"}
{"t":"materialdef","id":"bistro-floor","of":"terrazzo","value":86,"accent":"#d3c9bc","body":{"roughness":0.82}}
{"t":"materialdef","id":"boh-floor","of":"concrete","value":42,"accent":"#77736d","body":{"roughness":0.9}}
{"t":"materialdef","id":"wc-floor","of":"ceramic","value":58,"accent":"#9c9388","body":{"roughness":0.8}}
{"t":"view","id":"gallery-top","mode":"interior","label":"TOP VIEW","cameraElevation":62,"cameraAzimuth":322}
validates clean
  • storeys stack without gaps; mezzanines fit their host
  • every opening fits inside its wall, in length and height
  • upper-storey walls have support below
  • rooms stay inside the footprint and do not overlap
  • stairs clear walls, land in circulation, and have a void above
  • risers stay within the schema limits